





SITE Engineering carries land development projects from initial concept through construction, then keeps the documentation in place for capital planning long after the crews have left. That covers commercial and retail development, industrial sites, residential subdivisions, and municipal projects.
- Commercial and Retail development site design
- Industrial site design
- Residential subdivision design
- Municipal engineering
- Feasibility analysis
- Permitting and due diligence
- Conceptual planning
- Construction Cost estimating
- Grading and earthwork design and analysis
- Stormwater management and drainage design
- Sanitary sewer systems
- Water distribution systems
- Erosion and Sediment Control Consulting and design
- Roadway design
- Parking lot design
- Landscape design
- Pavement rehabilitation and maintenance consulting

One Engineering Team, Every Discipline a Site Needs
Land development projects usually stall over the same thing: grading, drainage, permitting, and roadway design split across separate specialists and vendors, often with an inspection team handing data to a separate engineering firm before design work even starts.
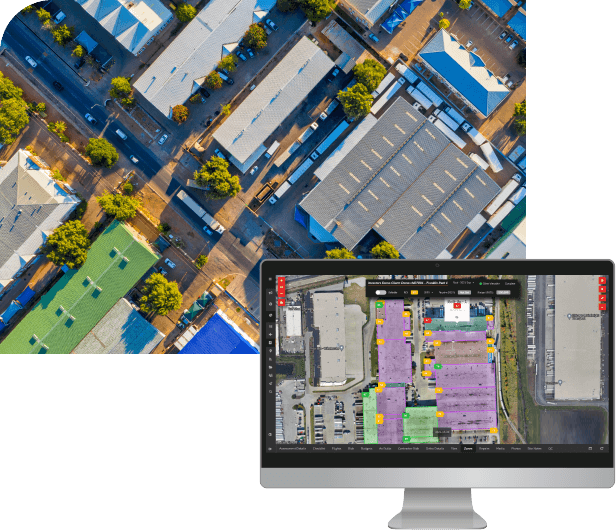
SITE closes that gap with one continuous process: drone capture, AI-assisted condition assessment, and repair strategies feed directly into SITE Engineering’s civil design work, so the same data drives every decision from feasibility through construction, for a retail pad site, an industrial park, a residential subdivision, or a municipal roadway alike.
Explore SITE
Stay a while, there’s more to see.

Platform


Products

Resources
See What SITE Can Do For You
Ready To Take A Tech-Driven Approach?
Boots on the ground, manual data mapping, subjective condition scores, manual contractor bidding processes, and paper-intensive reporting are out. Let us show you.